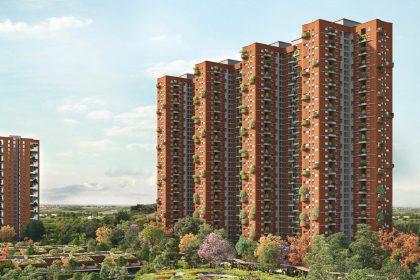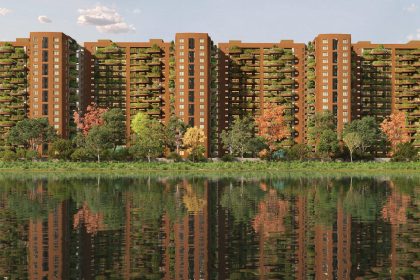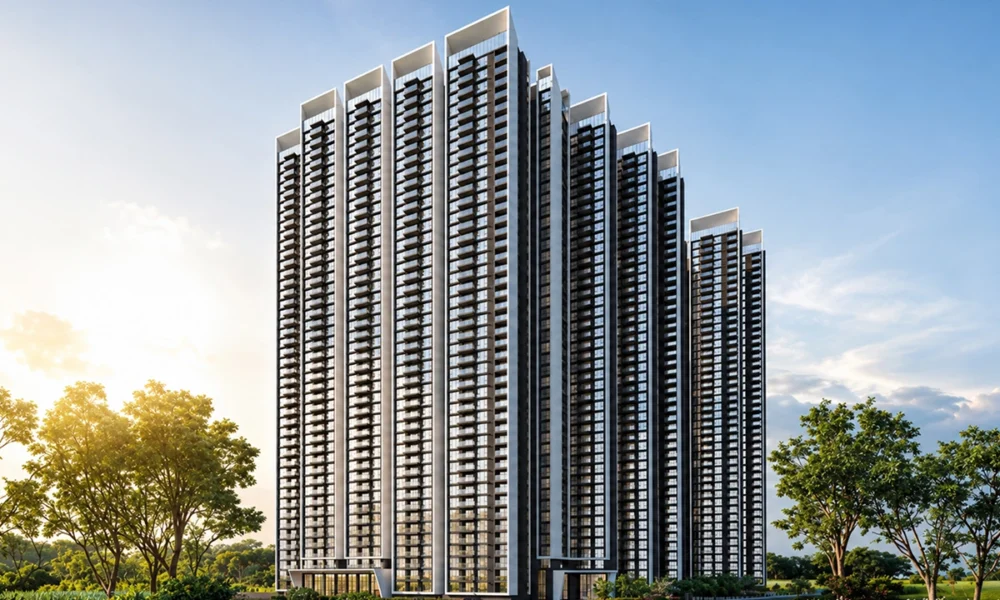
Godrej Brooklyn Avenue is a premium residential development by Godrej Properties, located in the thriving neighborhood of Kukatpally, Hyderabad. Inspired by the vibrant spirit of Brooklyn, the project offers thoughtfully designed 3 and 4 BHK residences with contemporary architecture, expansive open spaces, and over 50 lifestyle amenities.
Strategically positioned close to HITEC City, major IT parks, metro connectivity, shopping destinations, and educational institutions, it provides the perfect blend of luxury, comfort, and everyday convenience. Designed for modern urban living, Godrej Brooklyn Avenue delivers an exceptional lifestyle in one of Hyderabad’s most sought-after locations.

Lobby

Kids Active Zone Hobby Room

Nutrition Kiosk Music Room Dance Area

AV Room

Salon. Spa, Jacuzzi

Guest Bedroom and Bathroom

Squash Court, Badminton Court

Gym | Yoga Indoor Games Room

Conference Room Co-working Space

Terrace Party Area

Café

Banquet Hall

Library
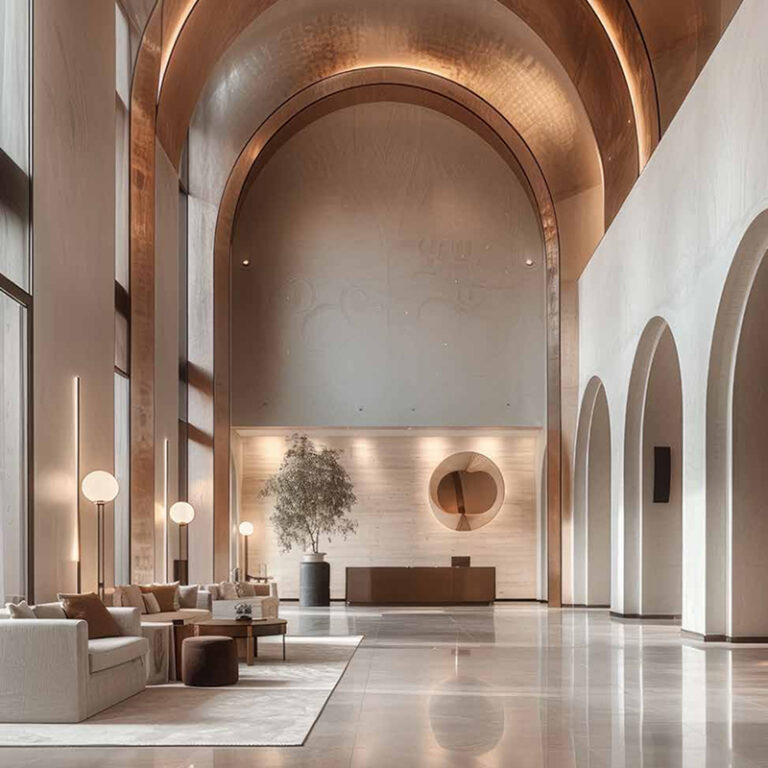
LOBBY
Soaring arches. and timeless materials like stone, plaster, brass and marble come together to create an atmosphere of quiet elegance.
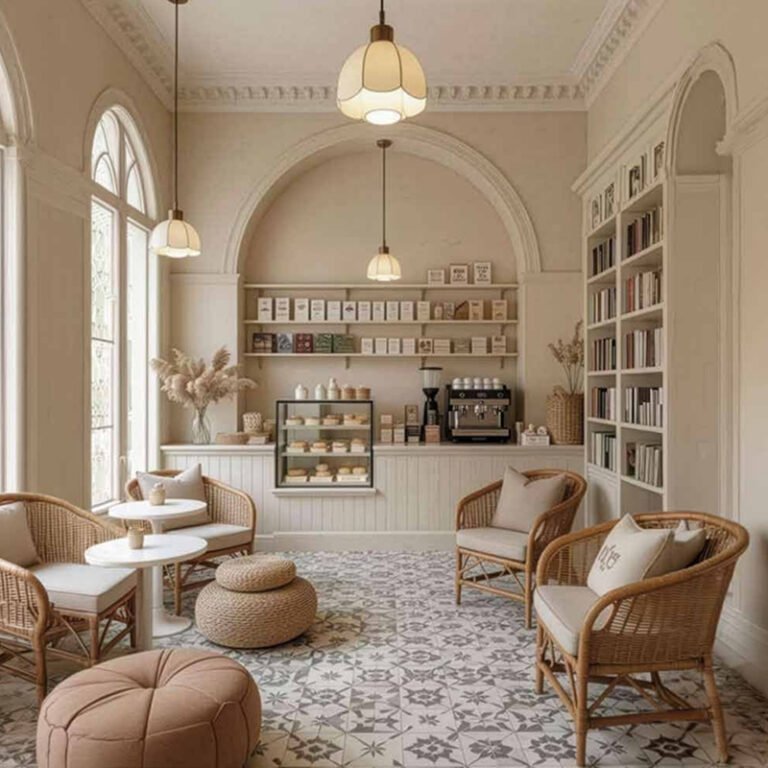
CAFÉ
For morning coffee, an impromptu meeting, a familiar conversation and everything in between, enjoy the feeling of community, shaped by the simple moments that connect us.
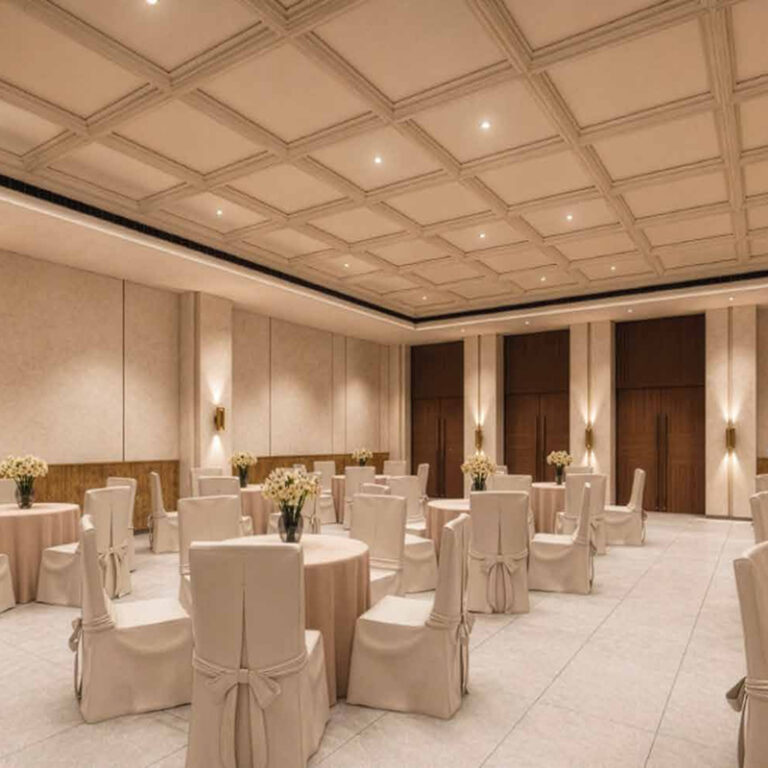
BANQUET HALL
For moments shared today and remembered tomorrow - a space designed to celebrate life's most meaningful occasions, inspired by the grand entertainment rooms of historic brownstones.
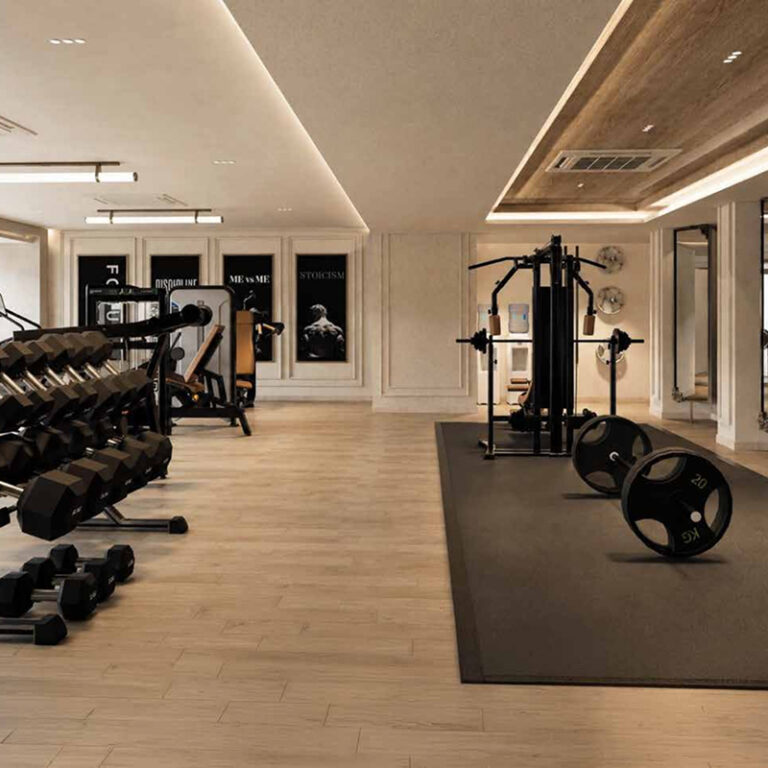
GYM | YOGA | INDOOR GAMES ROOM
Stay active, rejuvenate your mind, and enjoy quality leisure time with premium fitness and recreation facilities.
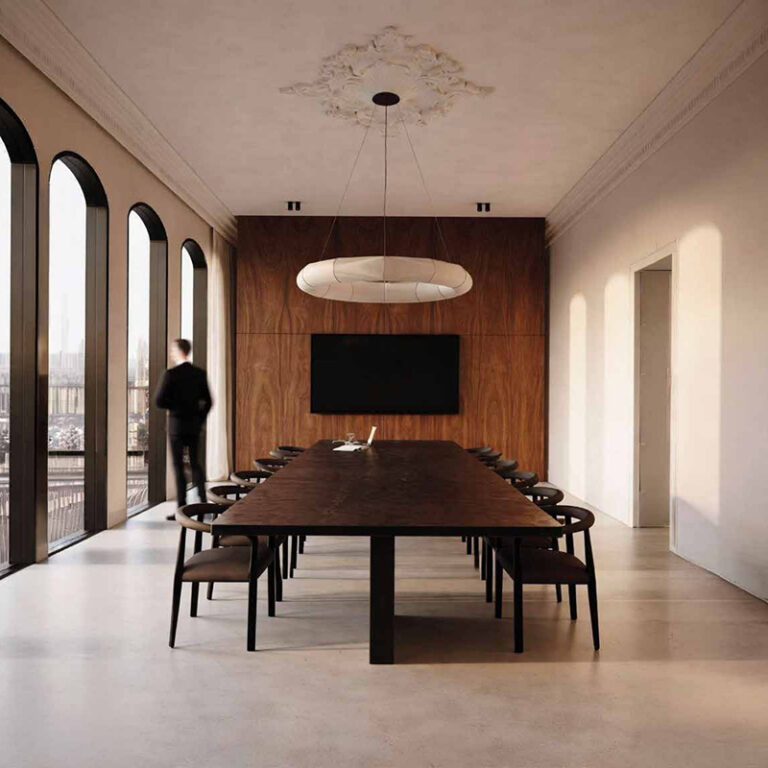
CONFERENCE ROOM | CO-WORKING SPACE
Whether you're hosting meetings, brainstorming with your team, or working remotely, the conference room and co-working space provide a productive.
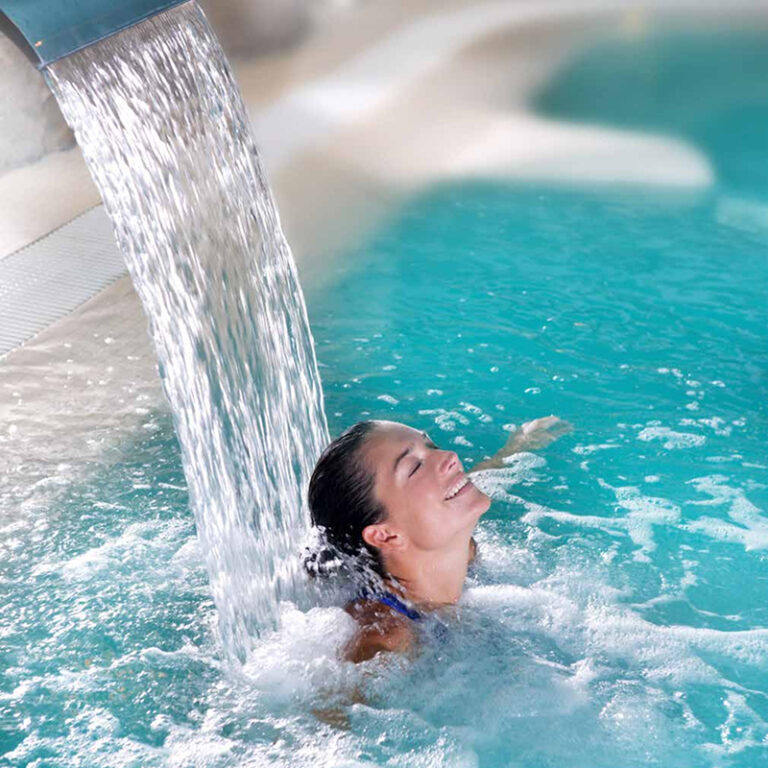
SALON | SPA | JACUZZI
Indulge in the ultimate relaxation with premium wellness amenities. Rejuvenate at the salon, unwind with soothing spa therapies.
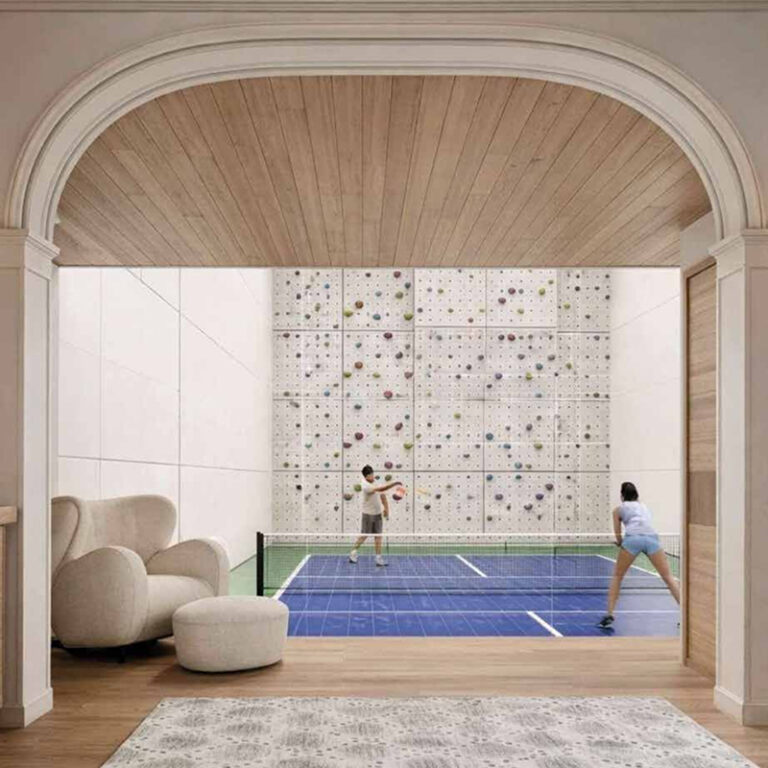
SQUASH COURT | BADMINTON COURT
Play, compete, and stay fit with premium squash and badminton courts designed for all skill levels.
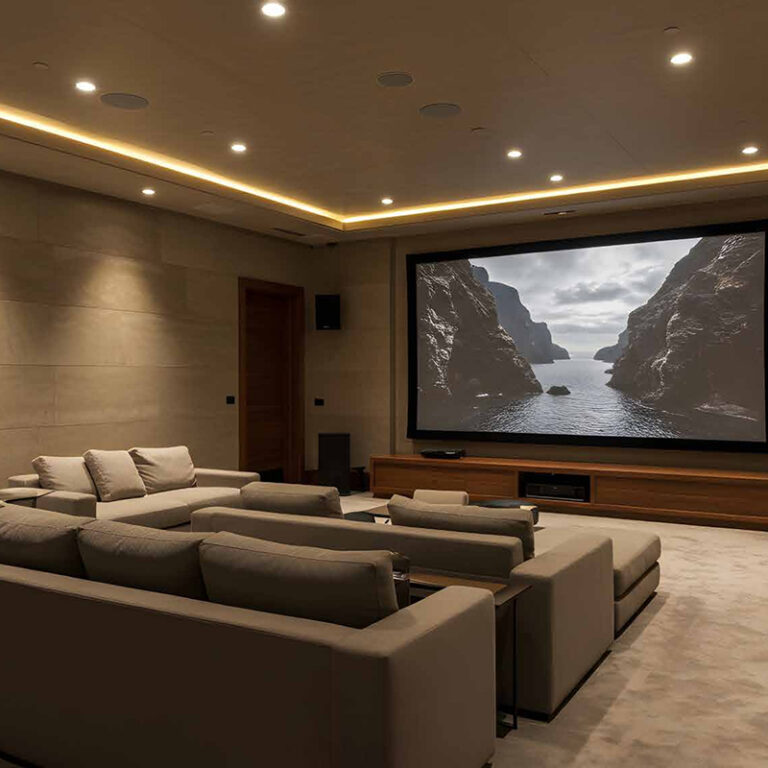
AV ROOM
Enjoy immersive entertainment with a state-of-the-art AV room designed for movies, presentations, and private screenings.
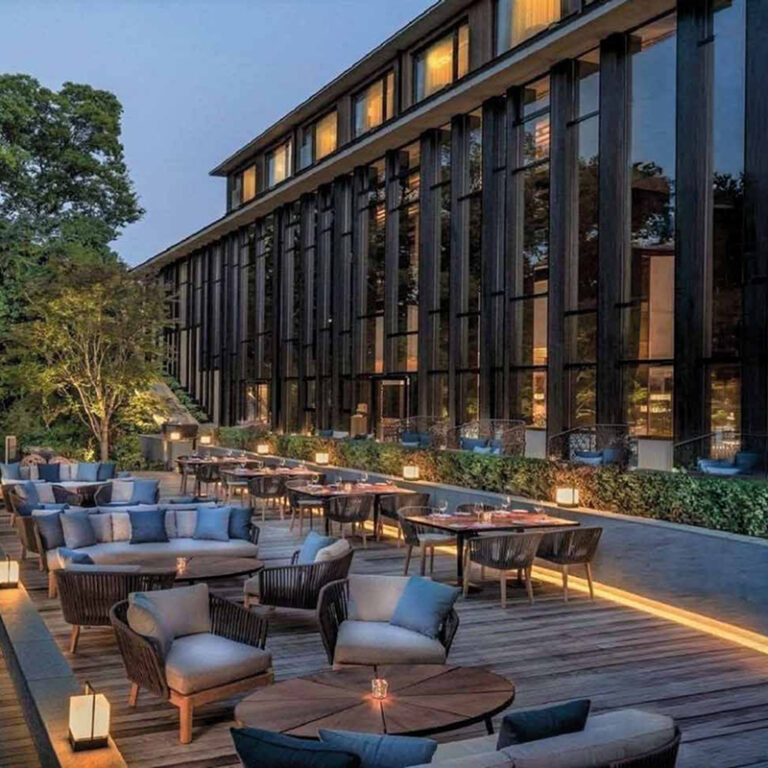
TERRACE PARTY AREA
Celebrate special moments in a stylish terrace party area with open-air ambiance and stunning views.
Educational Institutes (Schools & Colleges)
Entertainment and Shopping
Hospitals
IT Hubs & Connectivity
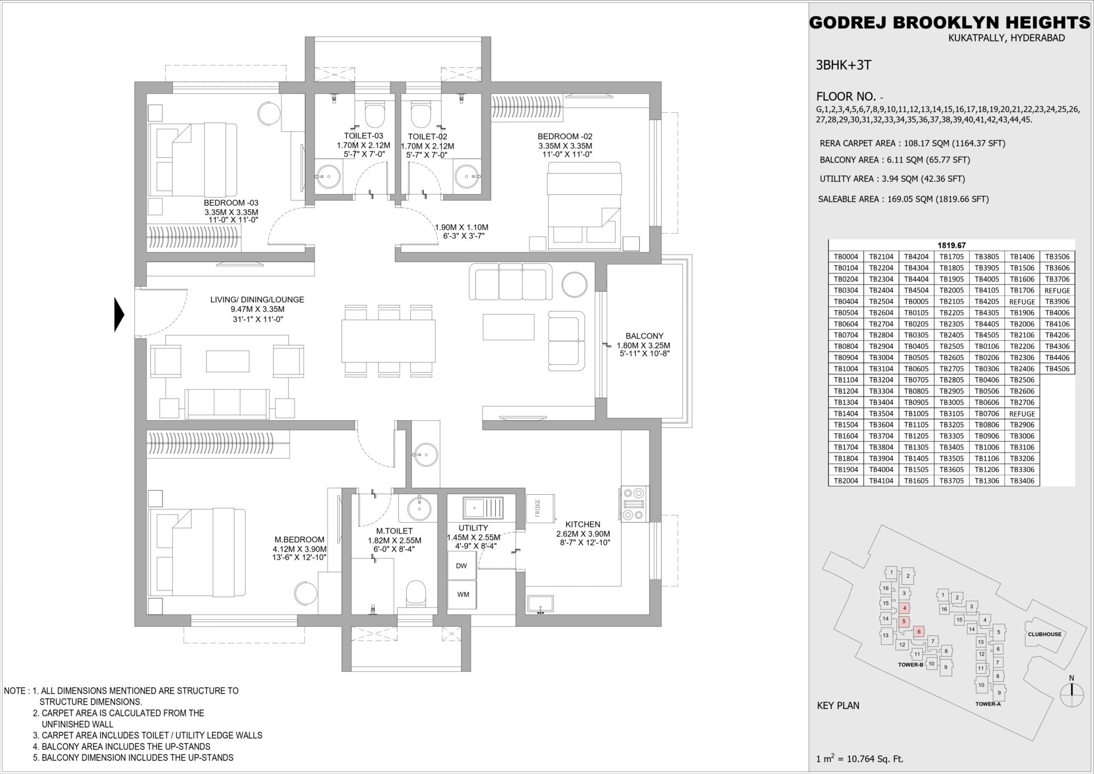
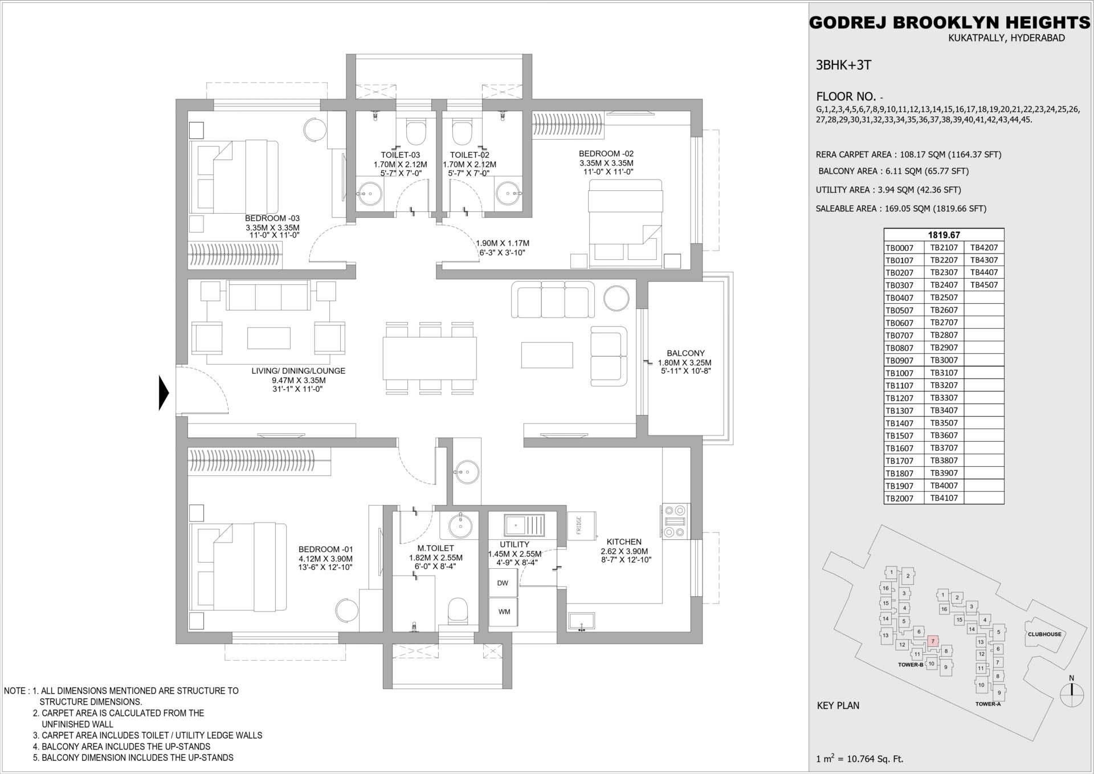
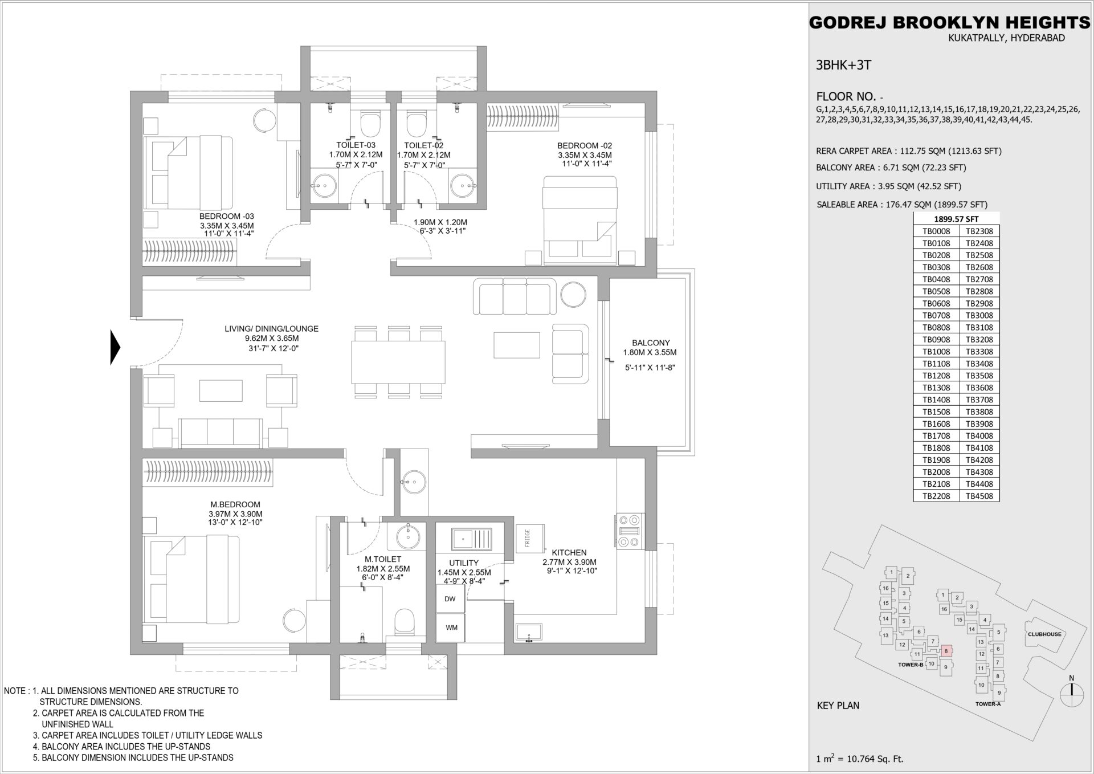
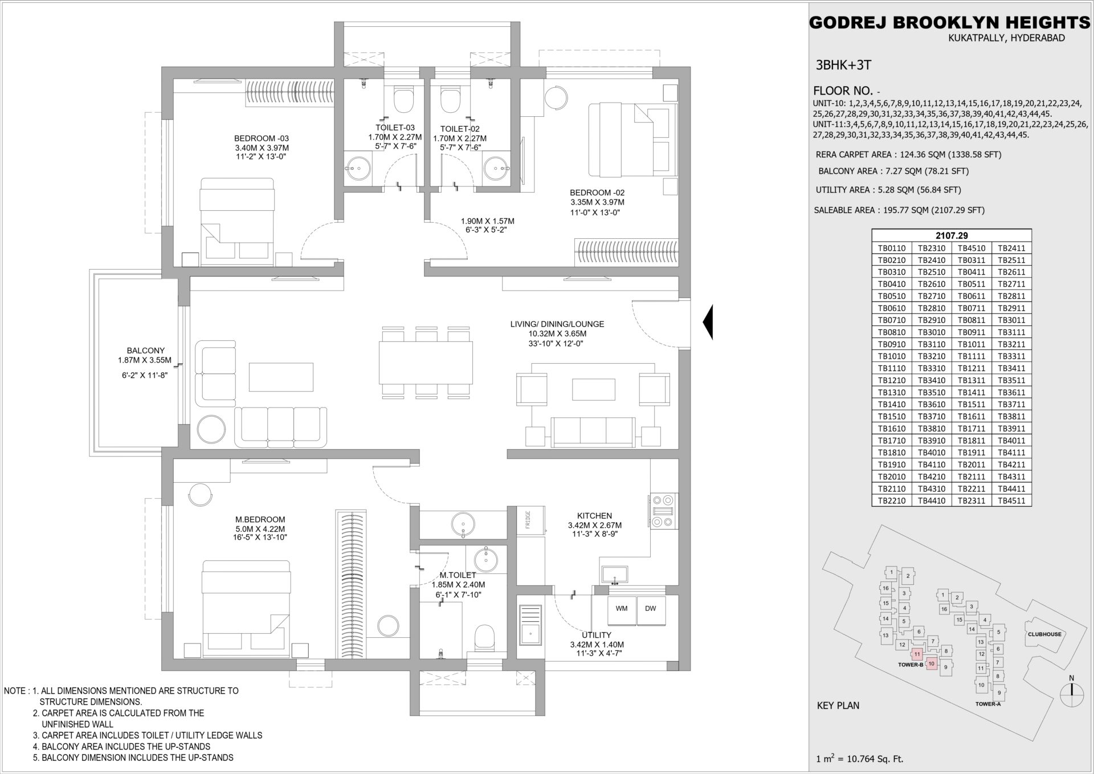
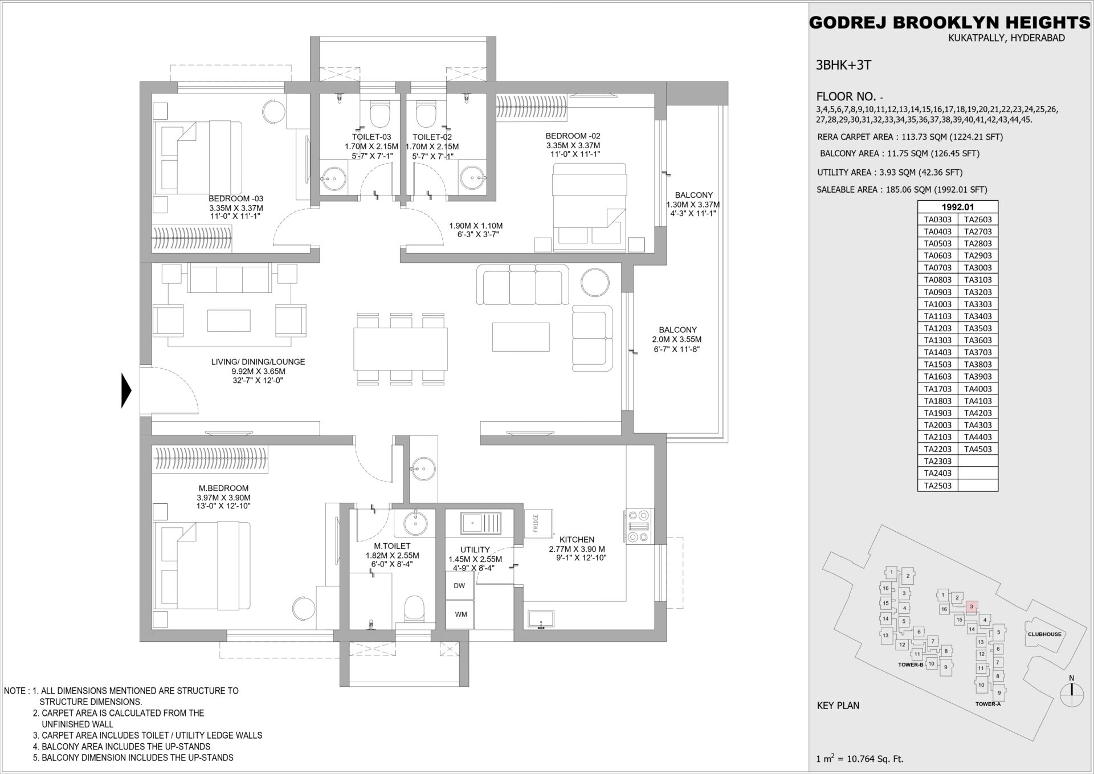
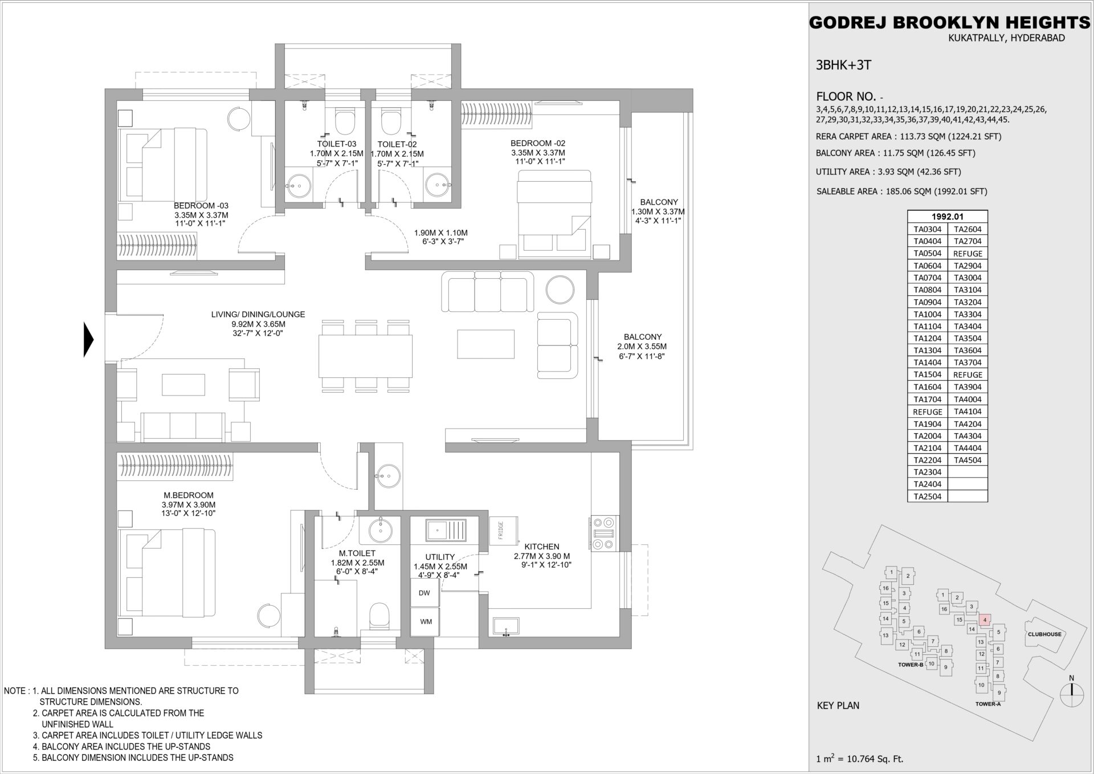
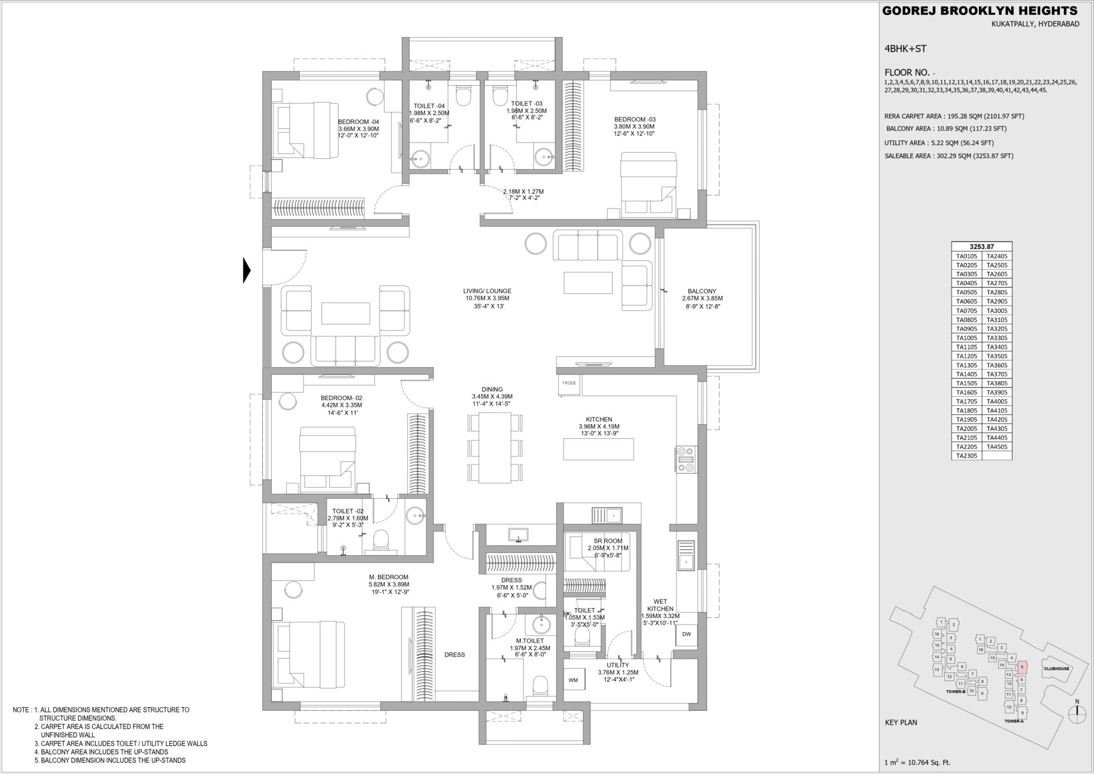
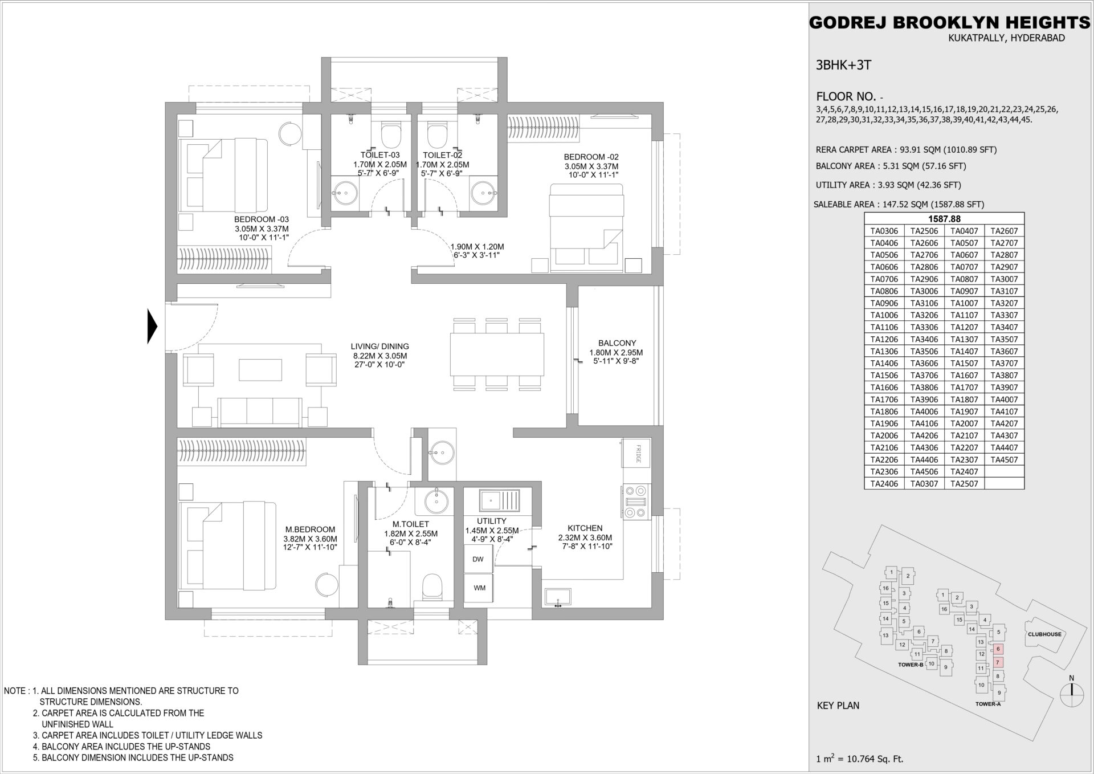

Walls
RCC Shear Wall Structure (Aluform)
Floor-to-Floor Height
Typical Floors – 3.1 m (10′-2″)
Ground Floor – 4.0 m (13′-1″)

All Internal
Two Coats Of Premium Acrylic Emulsion
Paint Over Gypsum.
External (Balconies & Utility)
Exterior Emulsion Paint With Texture/Smooth Finish.
Corridors
Two Coats Of Premium Acrylic Paint Over Gypsum.
Staircase
Two Coats Of Premium Acrylic Emulsion Paint Over Gypsum.
Living & Dining
Marble Flooring.
Master Bedroom
Laminate Wooden Flooring.
Kitchen & Other Bedrooms
Double Charged Vitrified Tiles 800 x 800 mm.
Maid’s Room
Double Charged Vitrified Tiles 600 x 600 mm.
Balconies
200 x 1200 mm Anti-Skid Wood Pattern Vitrified Tile.
Utility
200 x 1200 mm Anti-Skid Wood Pattern Vitrified Tile.
Toilets
600 x 600 mm Anti-Skid Vitrified Tiles.
Corridors
800 x 800 mm Anti-Skid Vitrified Tiles.
Staircase
Granite (Only for B+G+2 Floors) & Cement Tiles For Other Floors.
Entrance Lobby
600 x 1200 mm Marbonite Tiles.

Ceiling – Internal Area
Two Coats Of Premium Acrylic Emulsion Paint Over Gypsum.
Ceiling – Toilet
Grid False Ceiling.
Corridors
Gypsum False Ceiling.
Toilets
600 x 1200 mm Glazed Vitrified Tile Dado With Epoxy Grouting Till False Ceiling Level.
Utility
4 Ft High Wall Dado In Utility Area; 600 x 600 mm Glazed Vitrified Tiles – 3 Sides Only.
Main Door
Door Height Of 2350 mm With Teak/Hardwood Frame With Threshold; Both Sides Veneer Flush Shutter With Godrej / Dorset / Yale Hardware + Smart Door Lock.
Internal Doors
Door Height of 2250 mm With Hardwood/Engineered Wood Frame; Both Sides Laminated Flush Shutter With Godrej / Dorset / Yale Hardware.
Balcony Sliding Door
Door Height 2250 mm With UPVC Framed Sliding Doors With Performance Glass and Provision For Mosquito Mesh.
Utility
Door Height 2250 mm With UPVC Framed Doors With Performance Glass And Concealed Door Closure.
Windows, Sliding Door
UPVC Framed Windows With Performance Glass And Provision For Mosquito Mesh.
Ventilators
UPVC Ventilators With Frosted Glass & Exhaust Fan Provision.

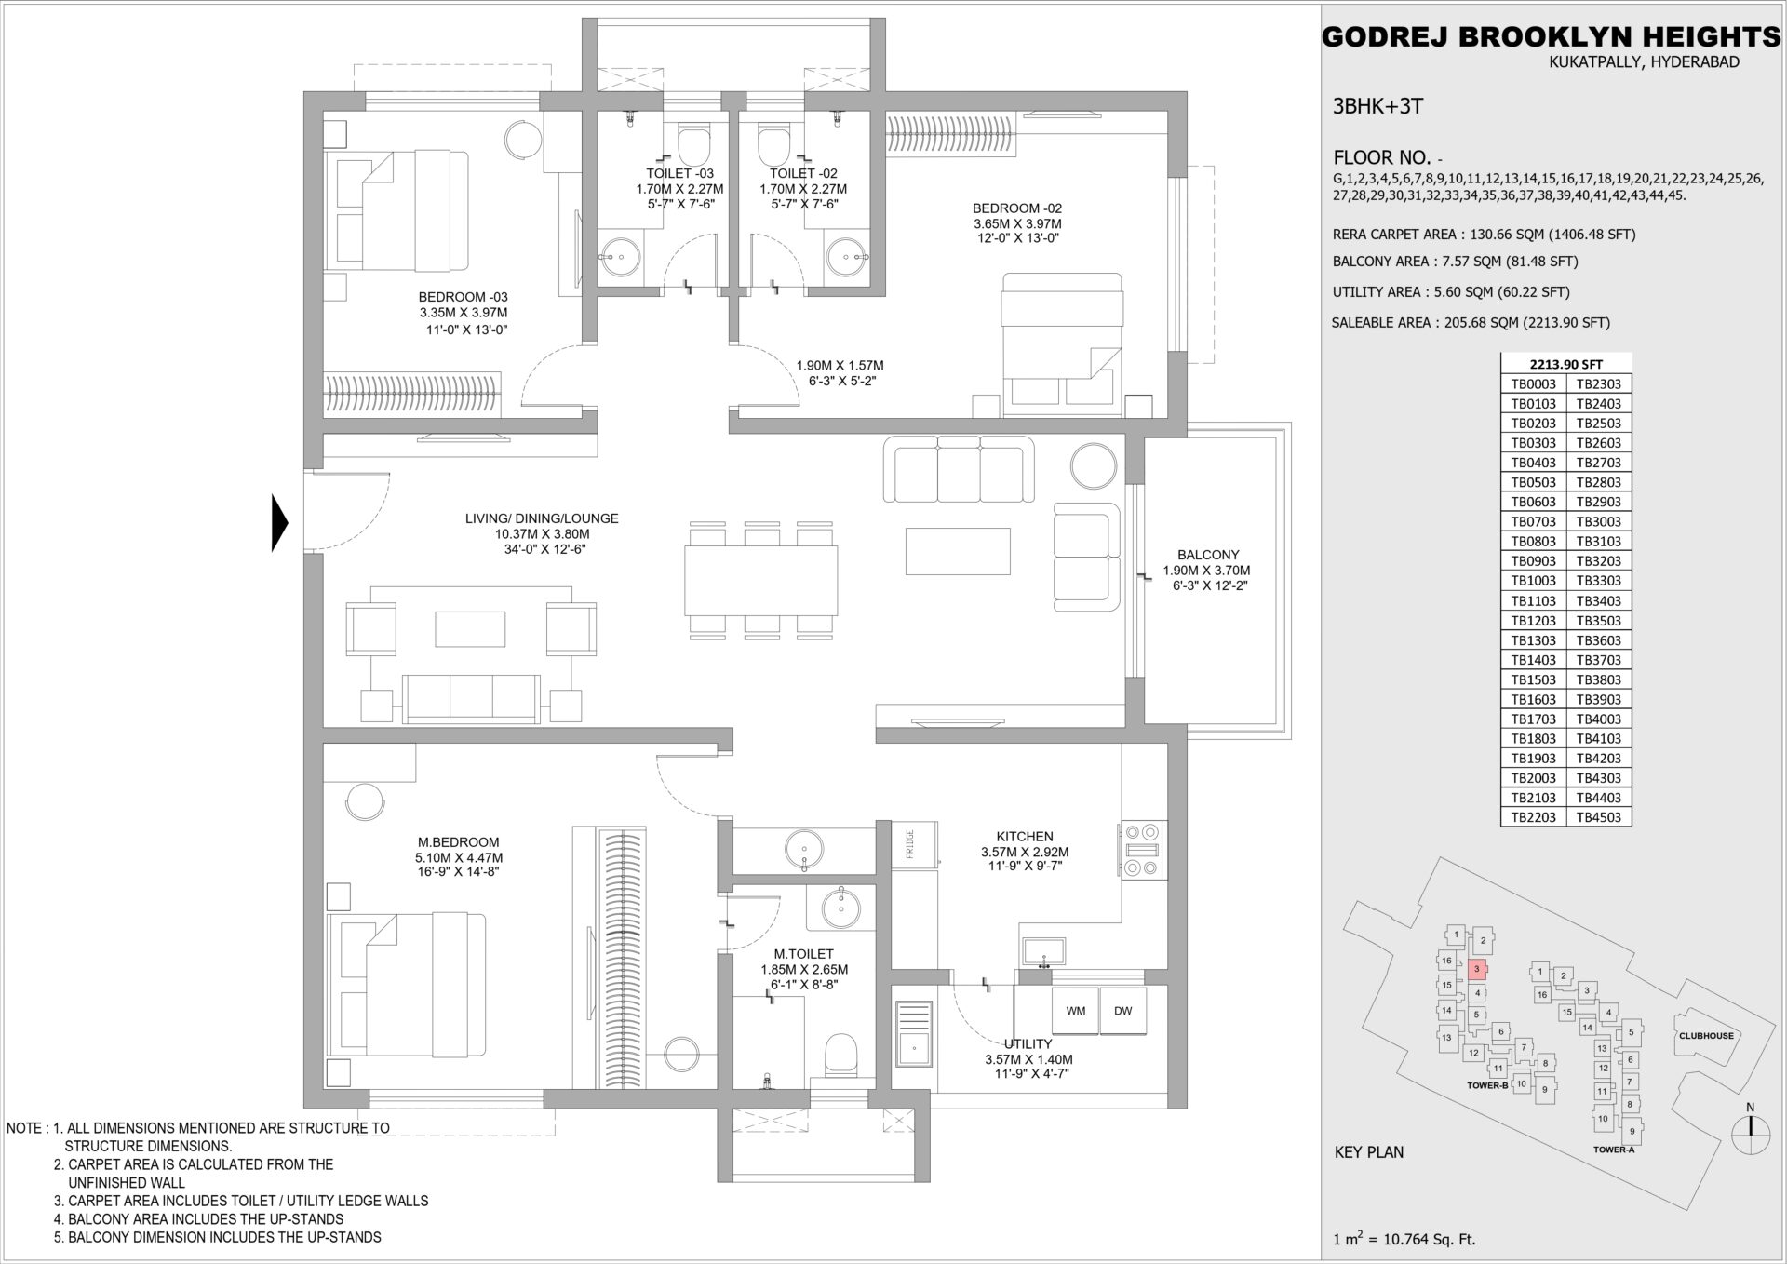
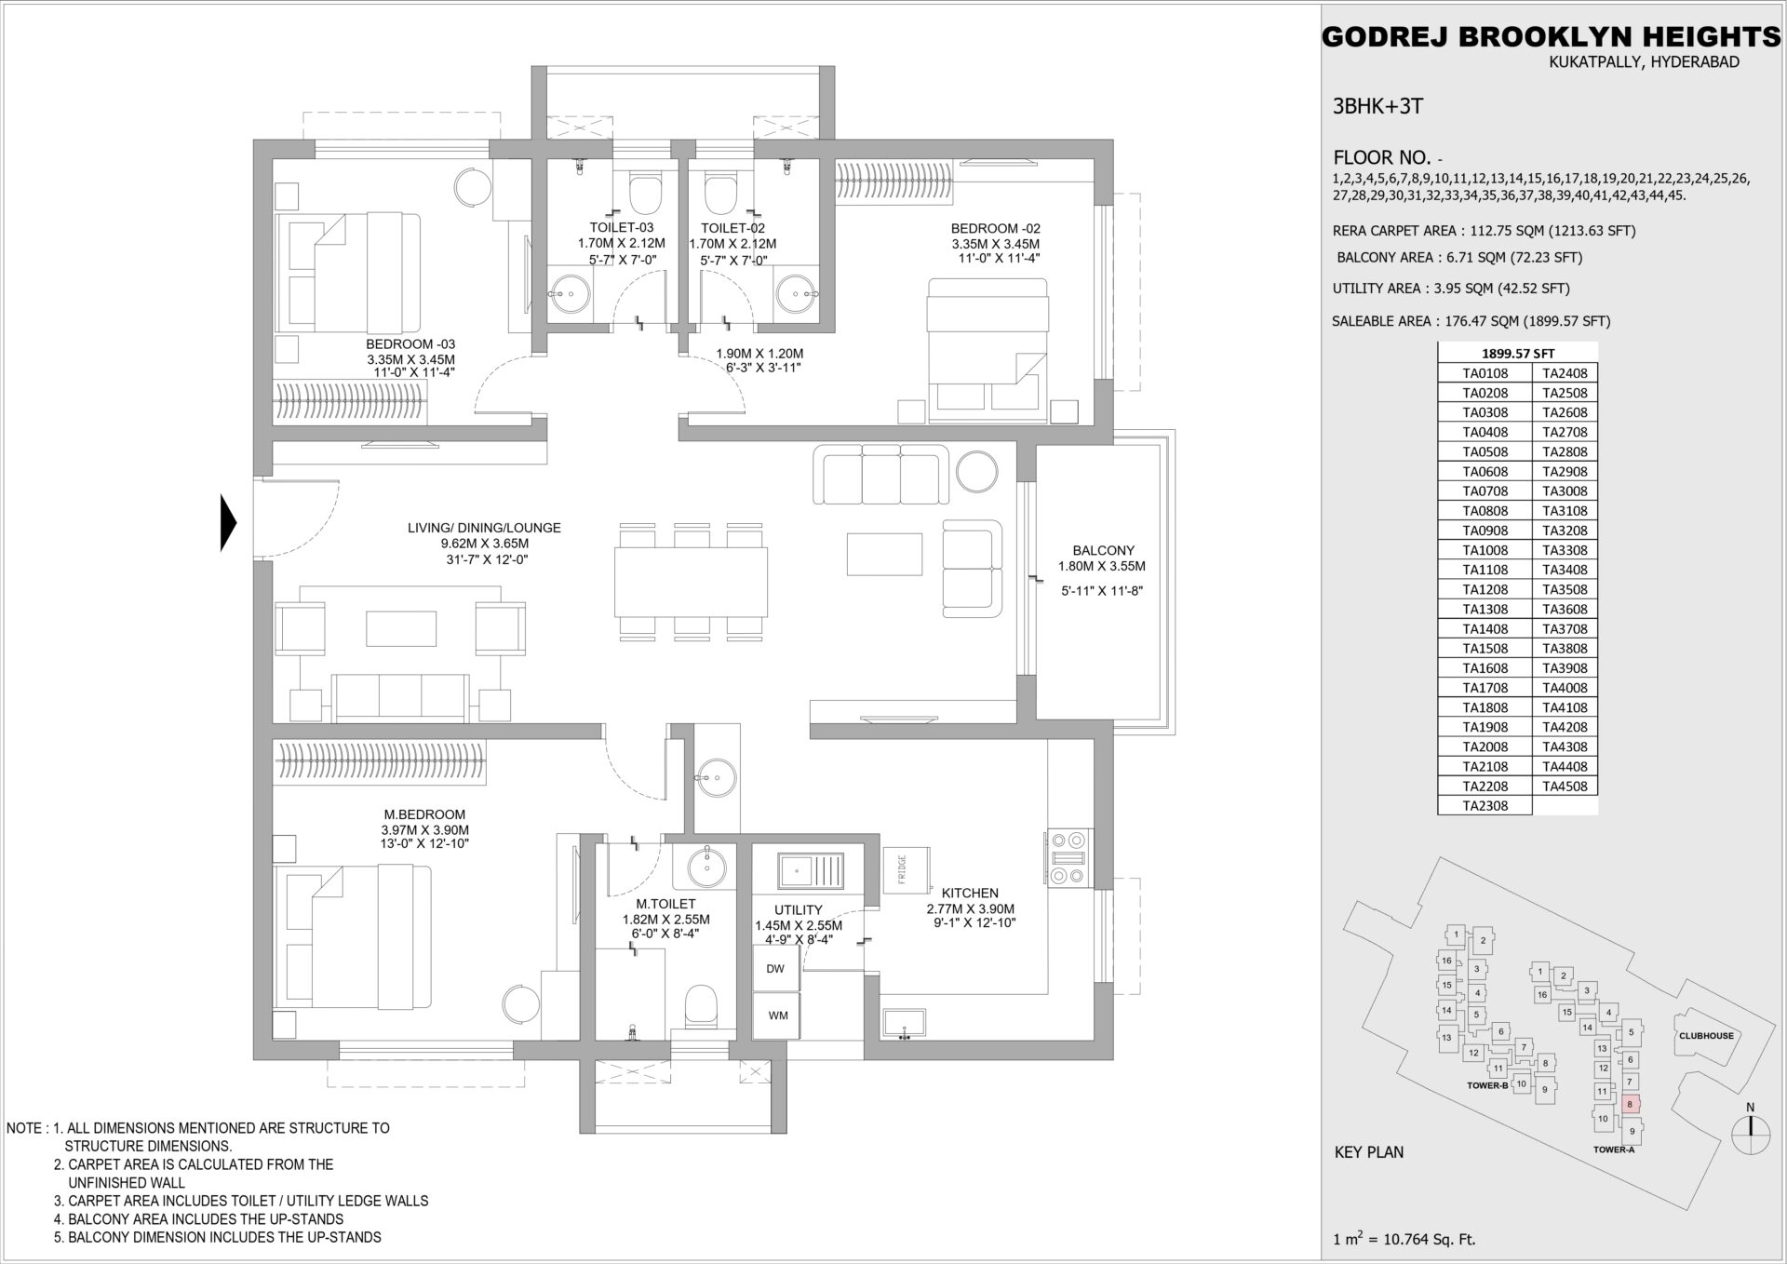
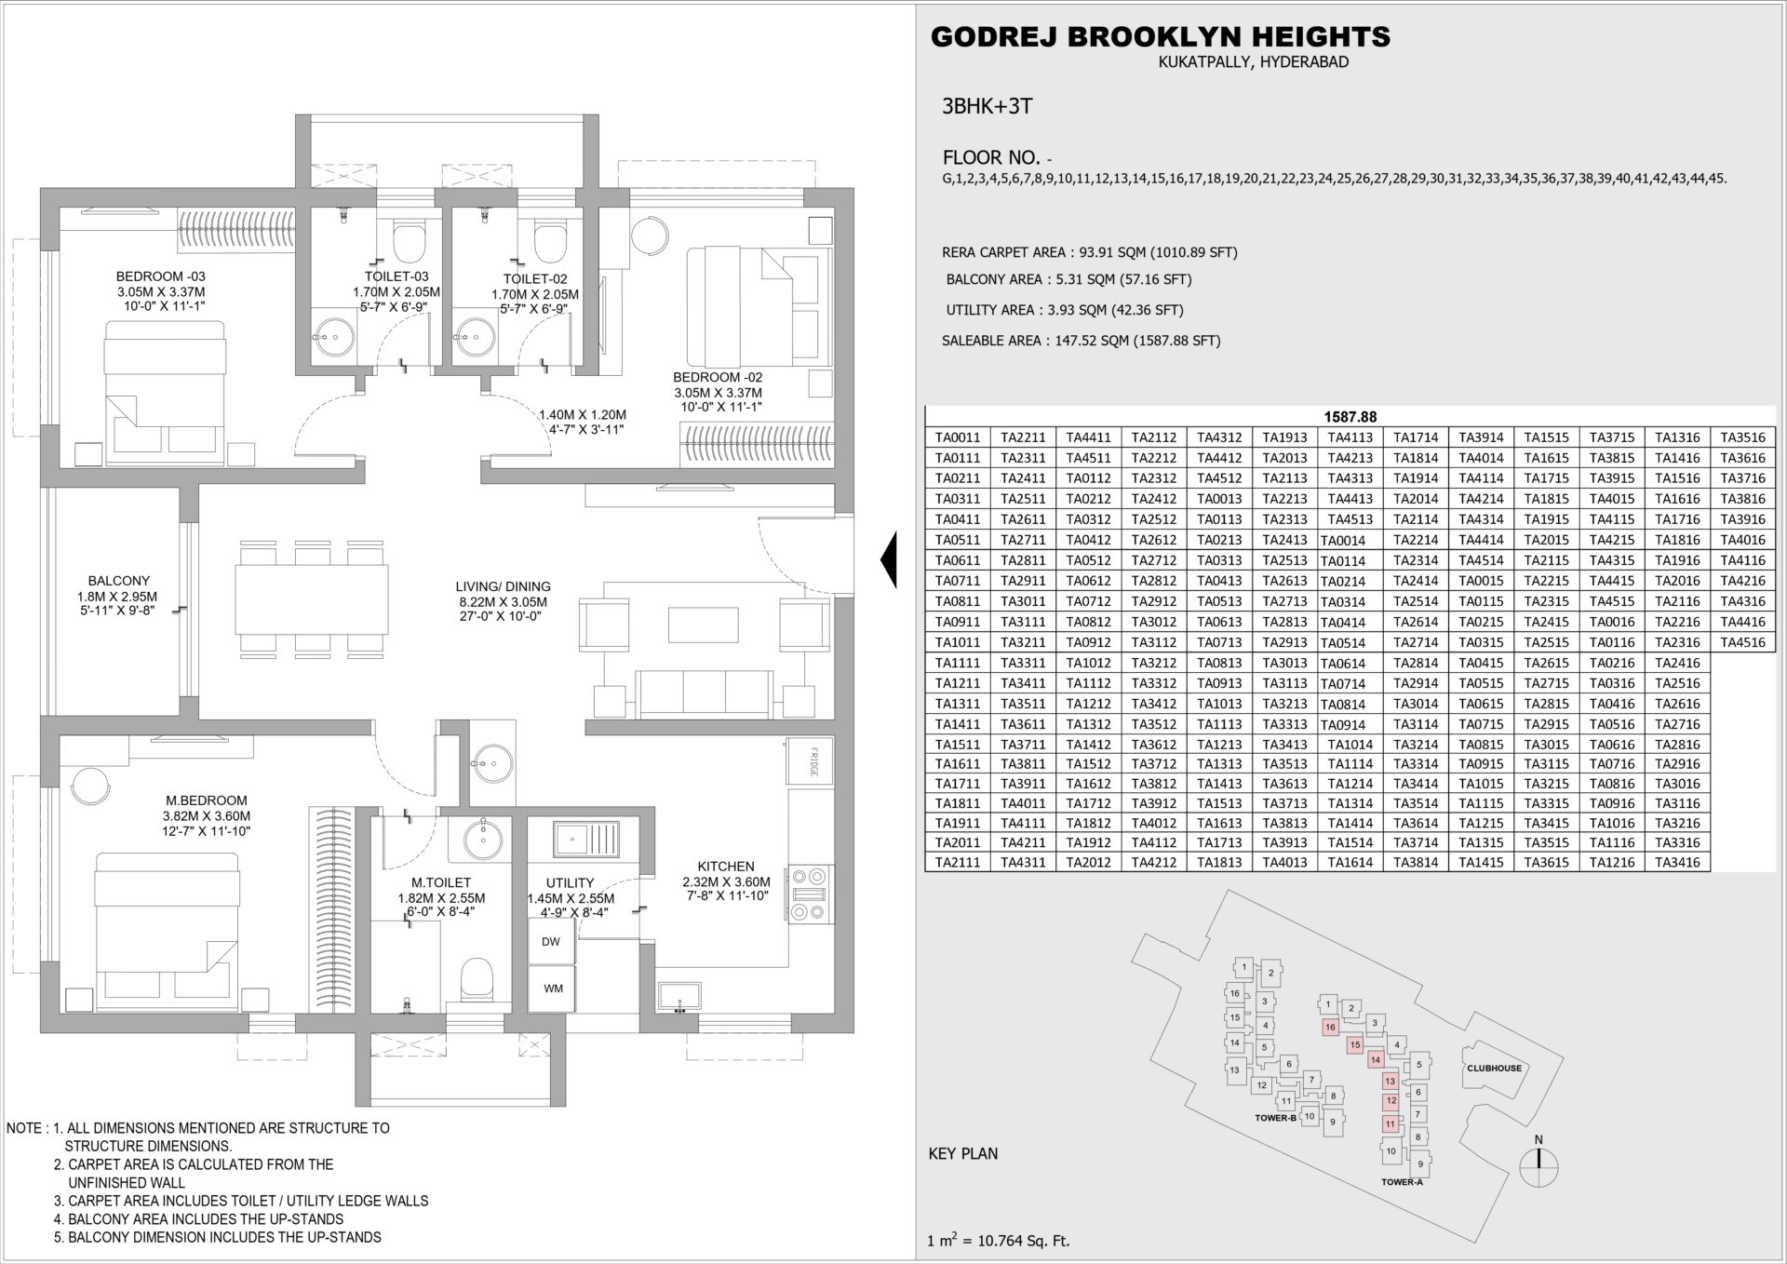
3BHK
Adequate Power Will Be Provided Through HT Metering.
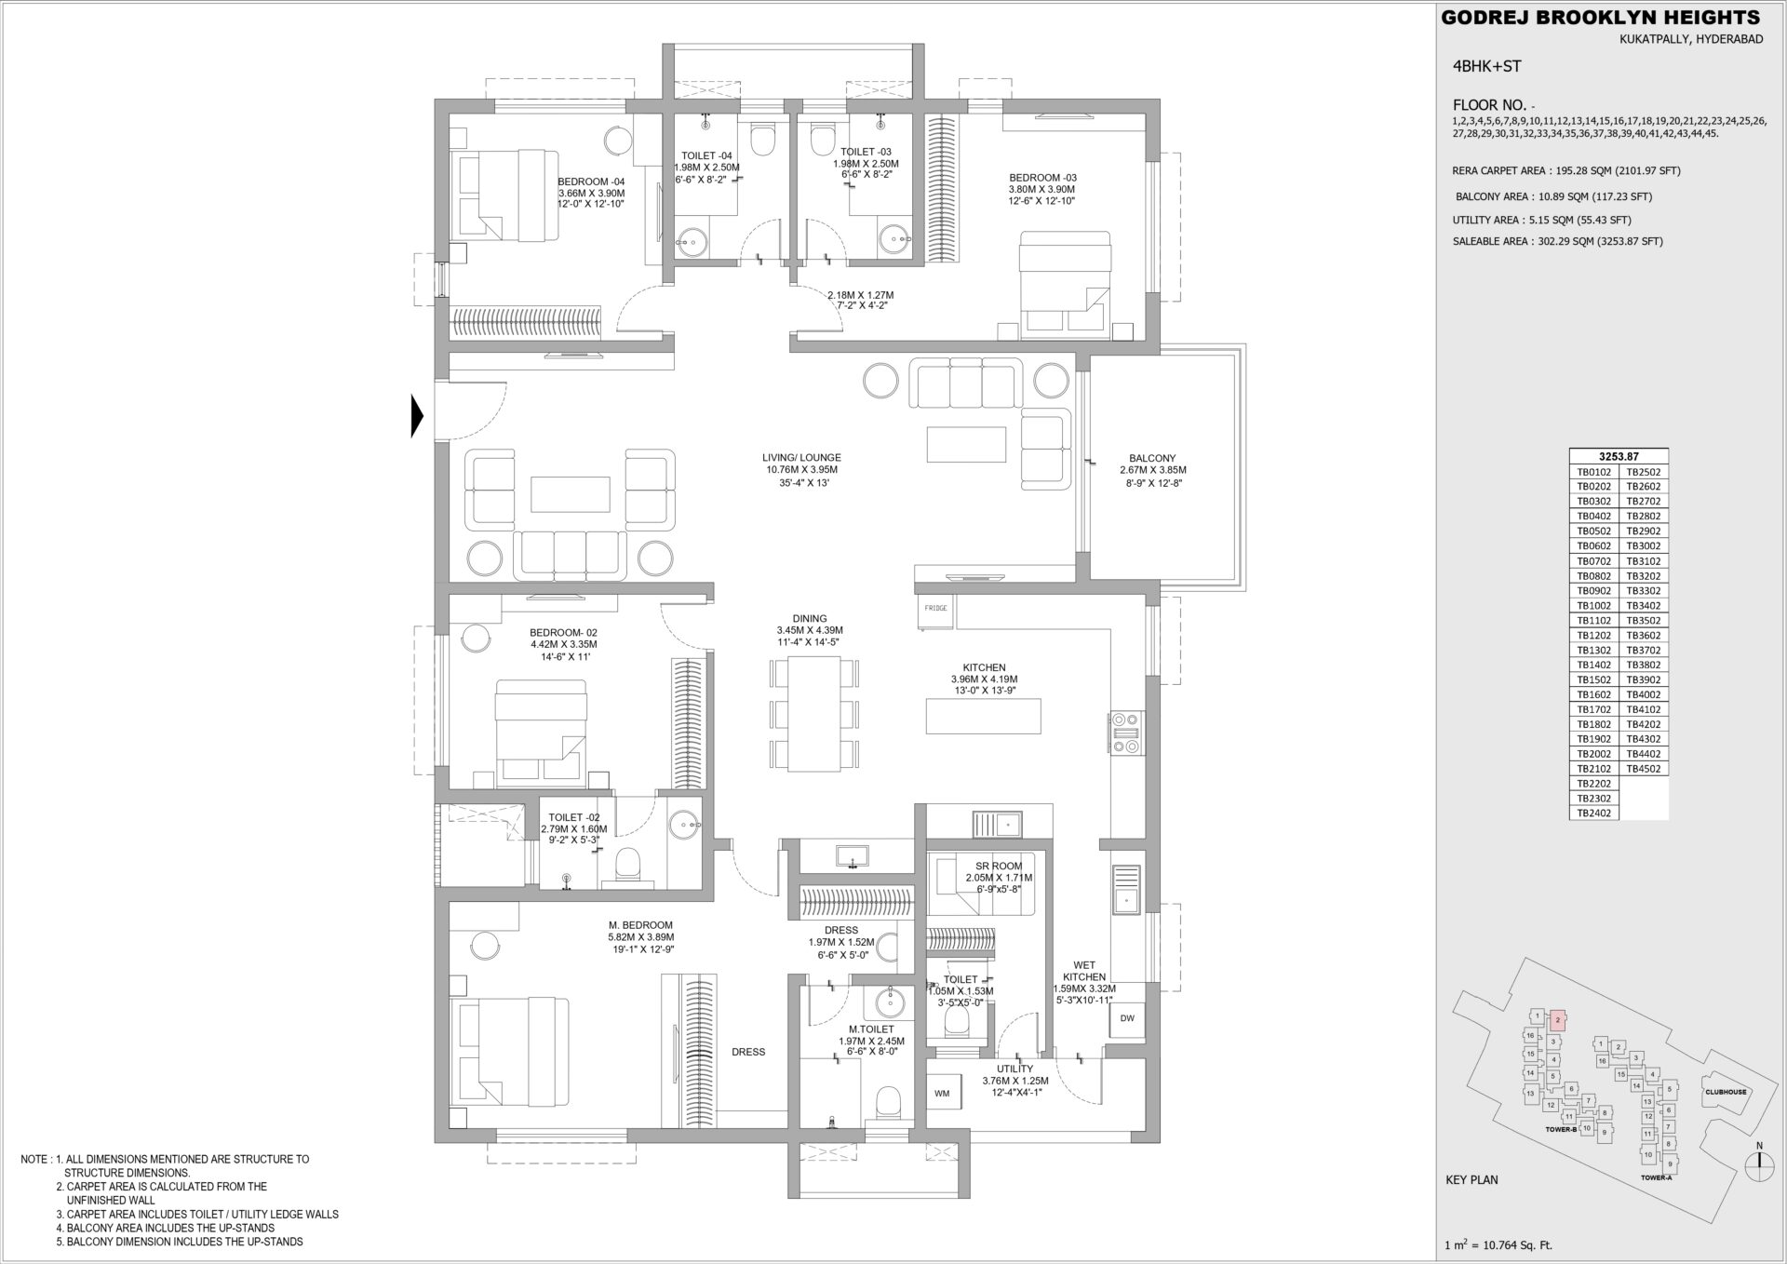
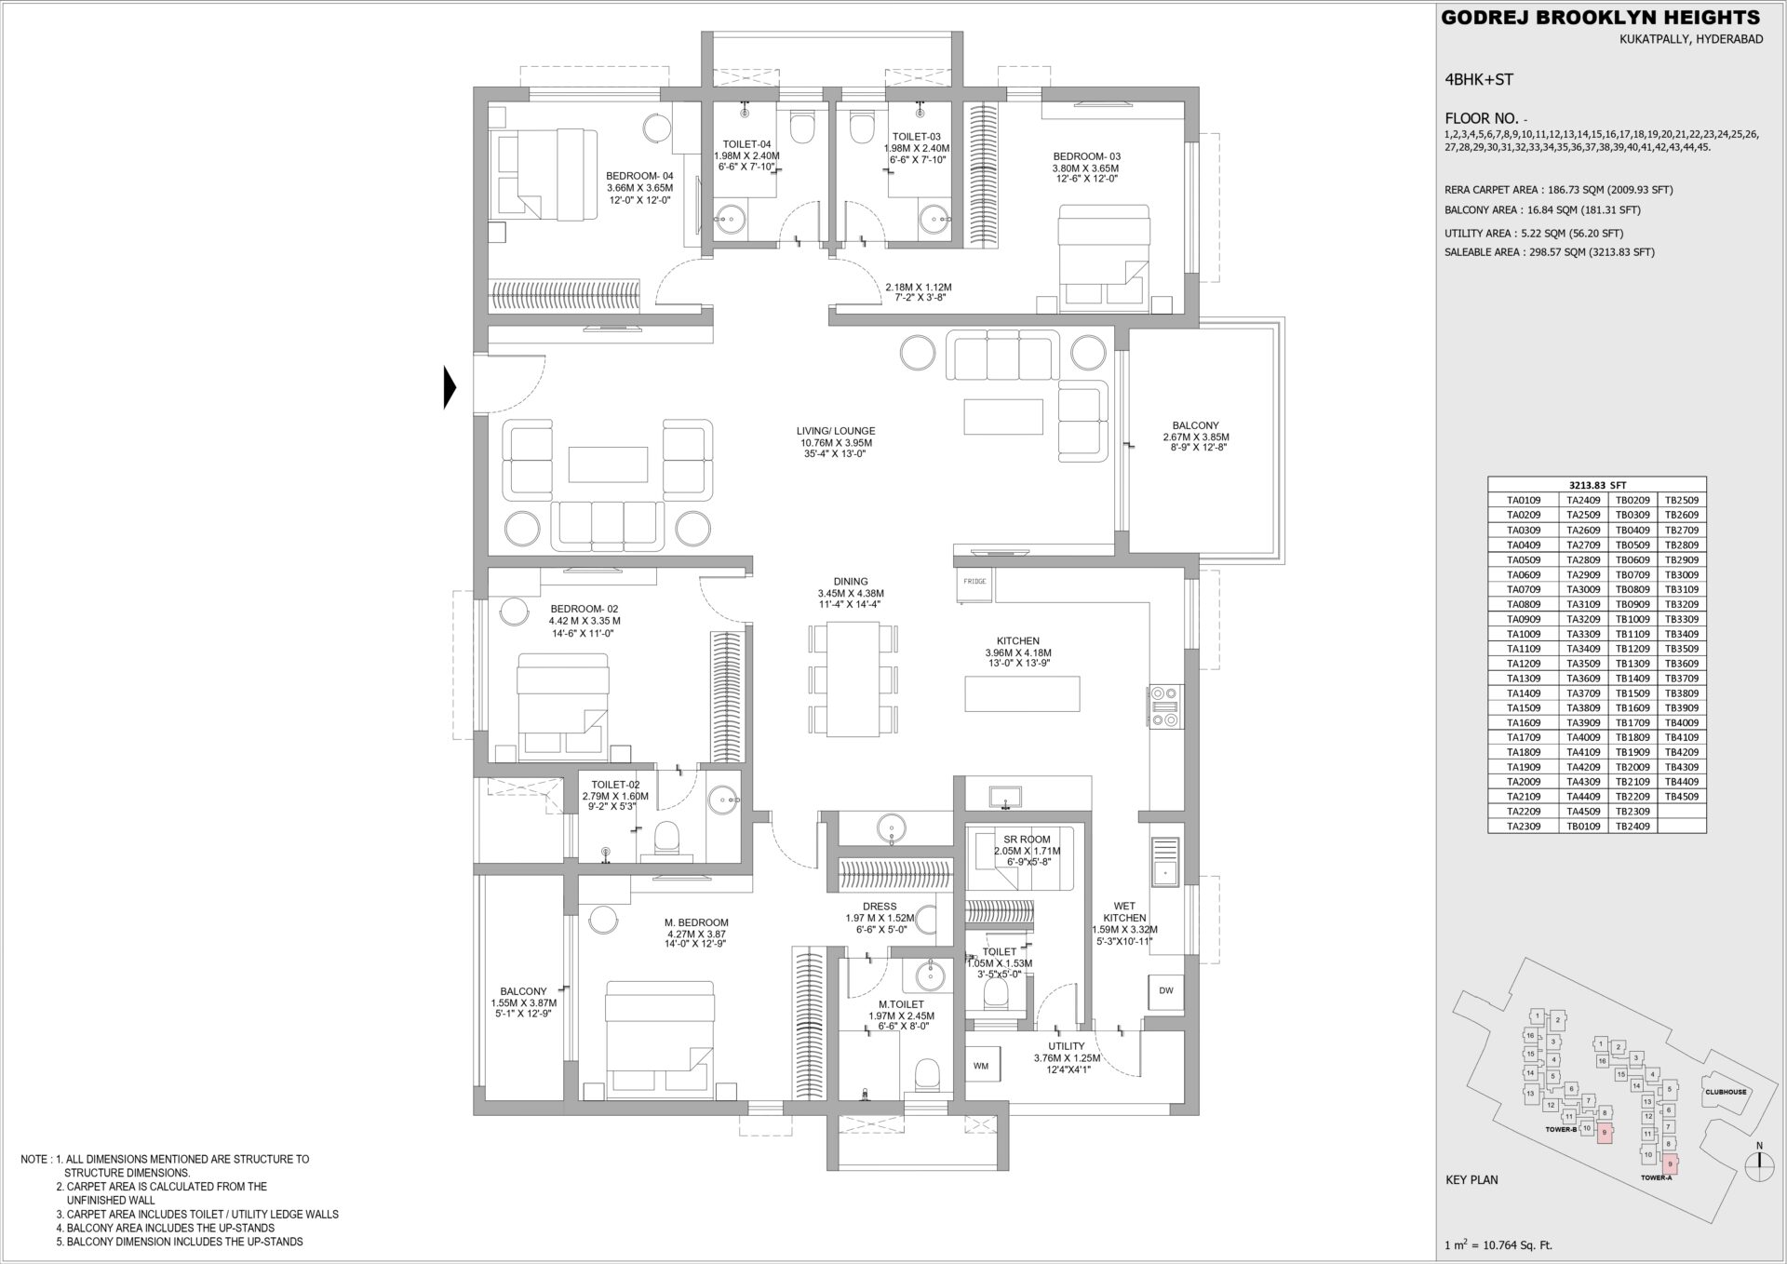
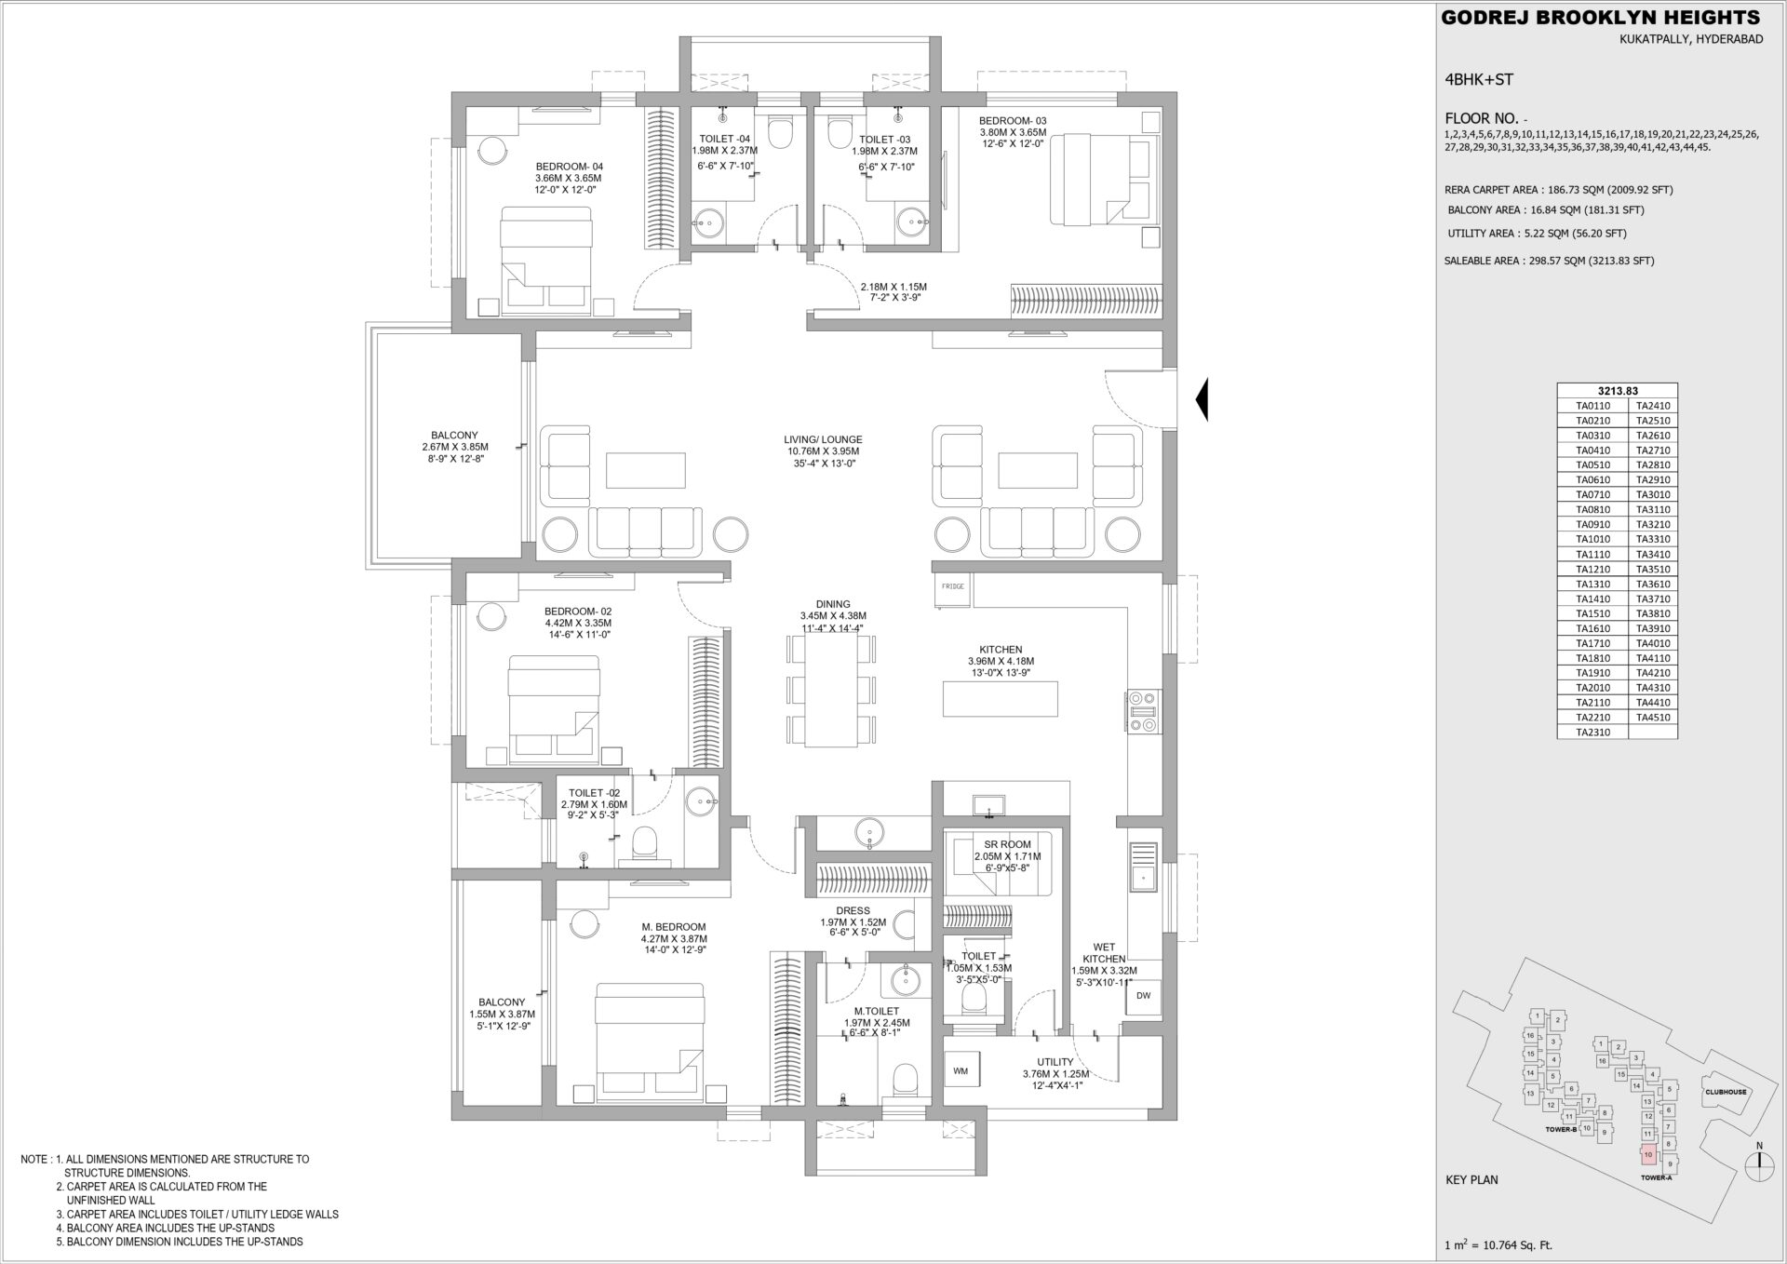
4BHK
Adequate Power Will Be Provided Through HT Metering.
AC Point In Bedroom
Power Provision Only.
AC Point In Living/Dining Area
Power Provision Only.
Modular Switches & Sockets
Modular Switches/Sockets Of Legrand/Schneider/Panasonic/ABB/Equivalent Make.
Wiring
Concealed Copper Wiring Of Polycab/RR/KEI/Equivalent Make.
SS Finish Lifts With Automatic Rescue Device (ARD) With Emergency Call Facility.
Master Toilet
Premium Grohe/Equivalent fittings including concealed shower diverter, European WC with health faucet, above-counter wash basin, and centralized water supply.
All Toilets
American Standard / Kohler / Equivalent fittings including concealed shower diverter, European WC with health faucet, above-counter wash basin, and centralized water supply.
Dining Wash Basin
Above Counter Type Wash Basin Of American Standard / Kohler / Equivalent Make, Along With The Counter In Granite.
Shower Partition In Master Bedroom
A Glass Shower Partition With A Door Will Be Provided For Master Toilet.
Kitchen Tap
Swan Neck Mixer Tap (Supply Only).
Kitchen Sink
SS Sink With Drain Board (Supply Only).
Balcony Railing
Glass Railing: Laminated, Toughened, Seamless Glass Railing From The Ground To The 45th Floor. And MS Railing For The Ground, First And Second Floors (For The Units Facing The Central Spine).
Utility
RCC Parapet Wall With Texture Paint.
Common Area Staircase
MS Railing.
Air Conditioning
Only Sleeve Provision For Copper Piping And AC Drain Piping.